Project Case Study | Malaysia Modular Cleanroom
A Malaysia cleanroom project where Wonclean coordinated the modular cleanroom envelope, personnel air showers, flush vision windows, H13 terminal HEPA outlets and direct-expansion AHU requirements into one buildable project package.
modular cleanroom cleanroom wall system air shower room cleanroom doors
For a cleanroom project outside the supplier's home market, the real challenge is not only producing panels or shipping equipment. The project must connect drawings, fabricated wall modules, doors, air showers, terminal filtration, AHU capacity and site installation logic before the cleanroom reaches the customer facility. The Genetek Malaysia project is a useful example of how Wonclean turns those separate workstreams into a coordinated cleanroom package.
Project Snapshot
The available project package includes structural drawings, HVAC drawings, electrical drawings, a 3D model file, AHU equipment information and manufacturing order data. That matters because a cleanroom envelope is only reliable when the wall panels, openings, duct connections, electrical routes and access equipment are checked as one system.
| Item | Confirmed project detail | Why it matters |
|---|---|---|
| Project location | Malaysia | Supports export coordination, packaging, drawing control and site installation planning. |
| Cleanroom envelope | Modular wall system with integrated doors, windows and service interfaces. | Reduces uncontrolled field cutting and keeps openings aligned with the drawings. |
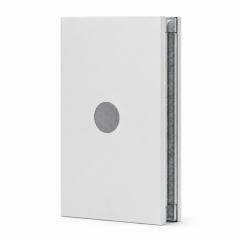
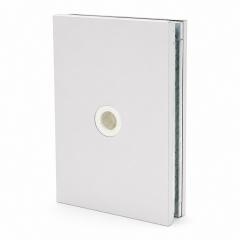
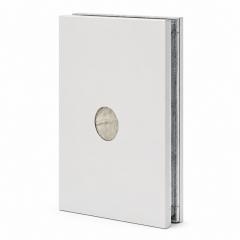
| Vision windows | 3 sets, 980 x 1000 mm, double-layer glass, 5 mm glass, flush frame with desiccant. | Improves visibility while reducing ledges and moisture risk inside glazing assemblies. |
| Personnel air showers | One three-door unit and one two-door unit, each 1200 x 900 x 2300 mm, stainless steel, single-side blowing. | Controls gowning-area entry and helps reduce loose particles carried by personnel flow. |
| Terminal HEPA outlets | 6 sets, H13 filter specification, 500 m3/h per outlet, 200 x 200 mm connection. | Connects filtration capacity with HVAC layout and room air distribution planning. |
| AHU system | TICA direct-expansion AHU, 2500 m3/h, 650 Pa static pressure, 19-25 C temperature control range. | Shows that air volume, static pressure and temperature control were handled as project-level requirements. |
Modular Envelope
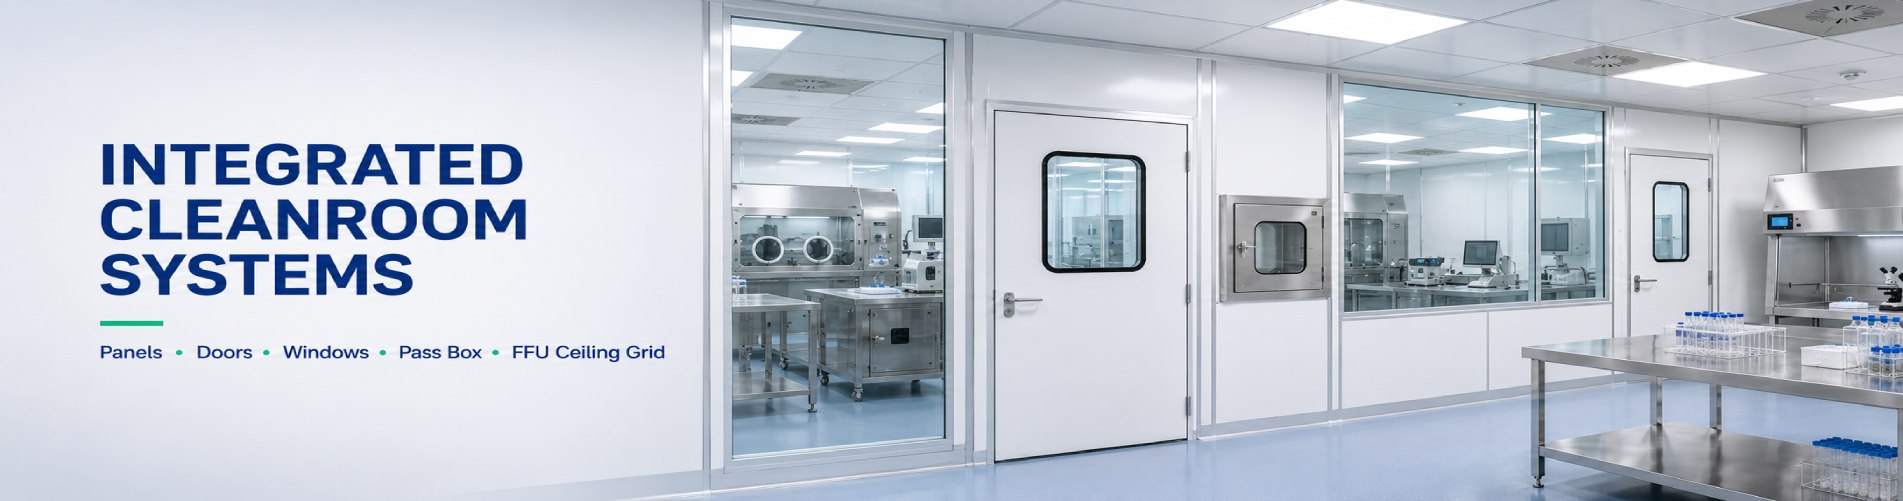
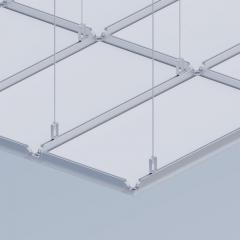
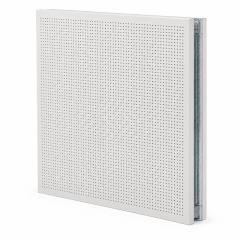
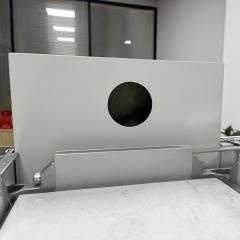
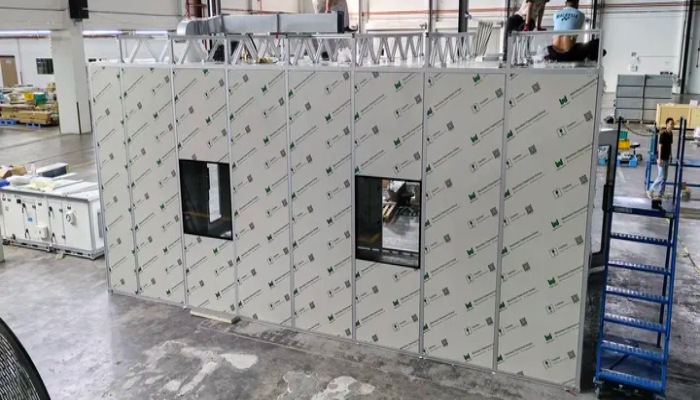
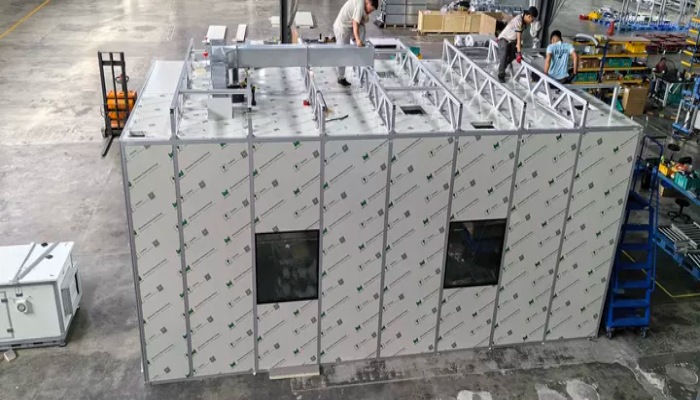
In a modular cleanroom project, the wall panel surface is only one part of performance. The harder details are at the edges: door frames, observation windows, ceiling transitions, duct penetrations, electrical service routes and field joints. For this Malaysia project, the visual evidence shows a prefabricated modular cleanroom shell with coordinated wall openings and integrated access points.
This approach supports the intent of ISO 14644-4, which addresses cleanroom design, construction and start-up. It does not mean the project is automatically classified by appearance; it means the cleanroom is easier to inspect, install and prepare for testing.
For overseas projects, modular coordination also helps reduce the amount of site rework. When window modules, air shower locations and duct interfaces are known before packing, the installation team receives a more predictable assembly package.
Entry Control
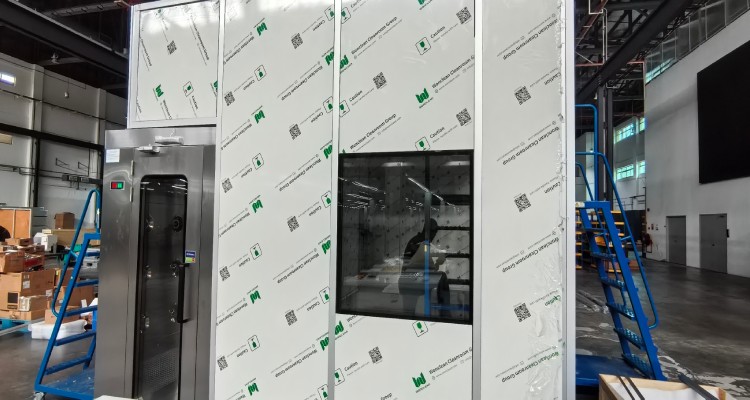
The reviewed manufacturing order identifies two stainless-steel air shower configurations: a three-door air shower and a two-door air shower, both 1200 x 900 x 2300 mm. The opening direction was controlled by the drawings. That is important because an air shower is part of the personnel route and pressure boundary, not a standalone accessory.
The same logic applies to vision windows. The project data lists three double-glazed windows with flush frames and moisture-control desiccant. Flush integration reduces exposed ledges, while double glazing supports supervision without repeatedly opening the cleanroom boundary.
For cleanroom operators, the result is practical: personnel can enter through defined routes, supervisors can observe rooms through fixed glazing, and the envelope remains easier to clean than a field-modified partition.
Filtration and HVAC
The project order lists six terminal HEPA outlets with H13 filter specification, each with a 500 m3/h airflow value and 200 x 200 mm duct connection. The listed box, filter and diffuser dimensions allow the HVAC and ceiling interface to be checked before installation.
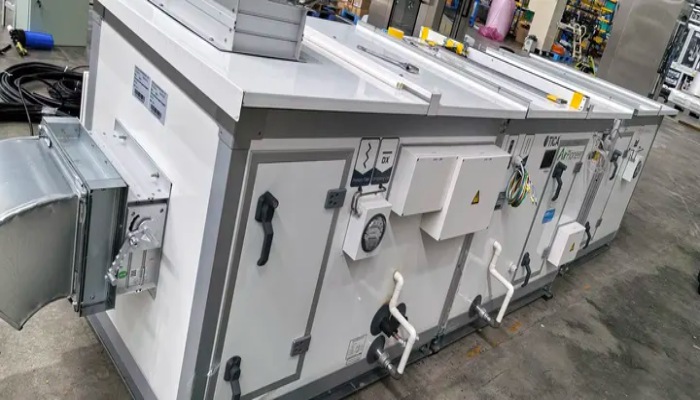
The direct-expansion AHU data also gives a clear engineering basis: 2500 m3/h air volume, 650 Pa static pressure, 28.7 kW cooling capacity, 18.6 kW heating capacity, 5 kW electric heating and 8.5 kg/h electrode humidification. Those numbers help the project team align comfort conditions, airflow delivery and service access with the cleanroom shell.
For classification or commissioning, ISO 14644-3 is the relevant reference for cleanroom test methods. The project data supports engineering coordination, while final performance still depends on installation quality, balancing, leakage control and documented testing.
Project Delivery Logic
The Genetek Malaysia file set includes HVAC, structural and electrical drawings, plus a 3D model file. For a modular cleanroom supplier, that is not paperwork decoration. It is the control system for avoiding mismatches between fabricated modules, site utilities and equipment access.
A cleanroom can be damaged by small coordination mistakes: a duct opening shifted away from the ceiling grid, a door swing conflicting with personnel flow, a window frame creating a ledge, or an AHU static pressure assumption that does not match duct routing. Coordinated drawings reduce those risks before the project leaves the factory.
For customers planning Malaysia or Southeast Asia cleanroom projects, this case shows why Wonclean's engineering value is not limited to cleanroom panels. The value is in packaging the envelope, airside system and access equipment into a buildable and inspectable project.
Technical Fact Check
Referenced Technical Standards
FAQ
Wonclean Project Support
Wonclean supports cleanroom projects with modular wall and ceiling systems, cleanroom doors, vision windows, air showers, pass boxes, HEPA terminal units and project-level drawing coordination.
For Malaysia cleanroom, semiconductor support space, electronics cleanroom, pharmaceutical cleanroom or laboratory projects, share the process layout, cleanliness target, room pressure concept, HVAC basis and installation constraints so the project can be engineered before production.
Related Wonclean Pages
Modular Clean Room Clean Room Wall System Cleanroom Door Air Shower Room Pass Box Contact Wonclean

 上海市青浦區外青松公路7548弄588號
 Info@wonclean.com
Allen@wonclean.com
Joy@wonclean.com
Info@wonclean.com
Allen@wonclean.com
Joy@wonclean.com
 +86 13671979988(Allen)+86 15950938878(Joy)



 線上服務
線上服務

